Hiding In Plain Sight House
- 8,250 sqft
- East Coast, Singapore
“Peace is always beautiful.” – Walt Whitman
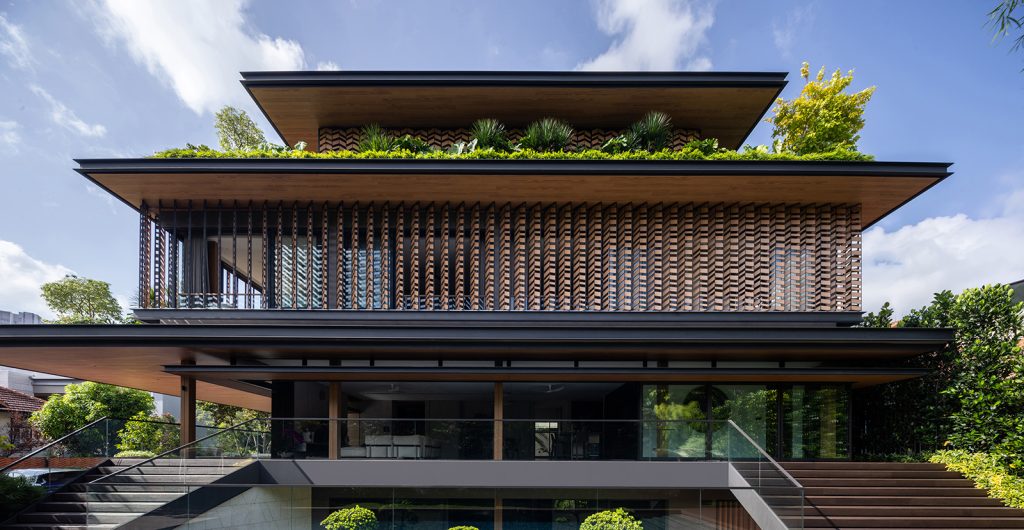
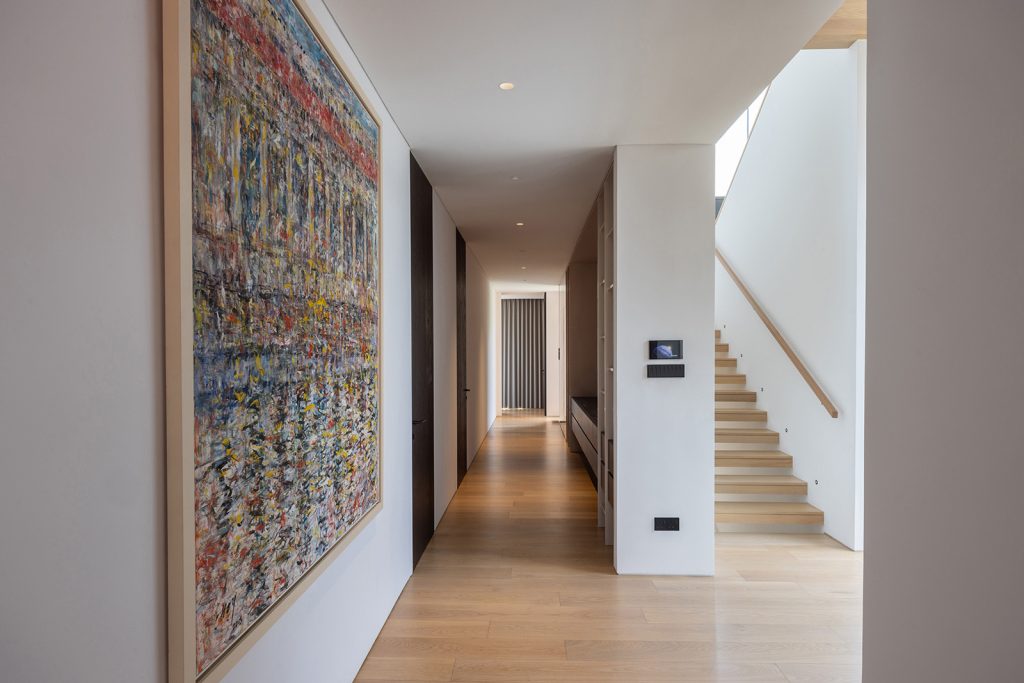
How do you create an oasis of calm and visual retreat on the threshold of a busy city road? Hiding In Plain Sight House begins with this paradox. It is neither an exercise in concealment nor a statement of overt display. Instead, it seeks a quiet balance—crafting a home that is deeply aware of its urban surroundings while carefully shaping what is seen, heard, and experienced. Rather than turning away from the city, it gently filters and reframes it, creating a sanctuary of calm amidst the energy beyond.
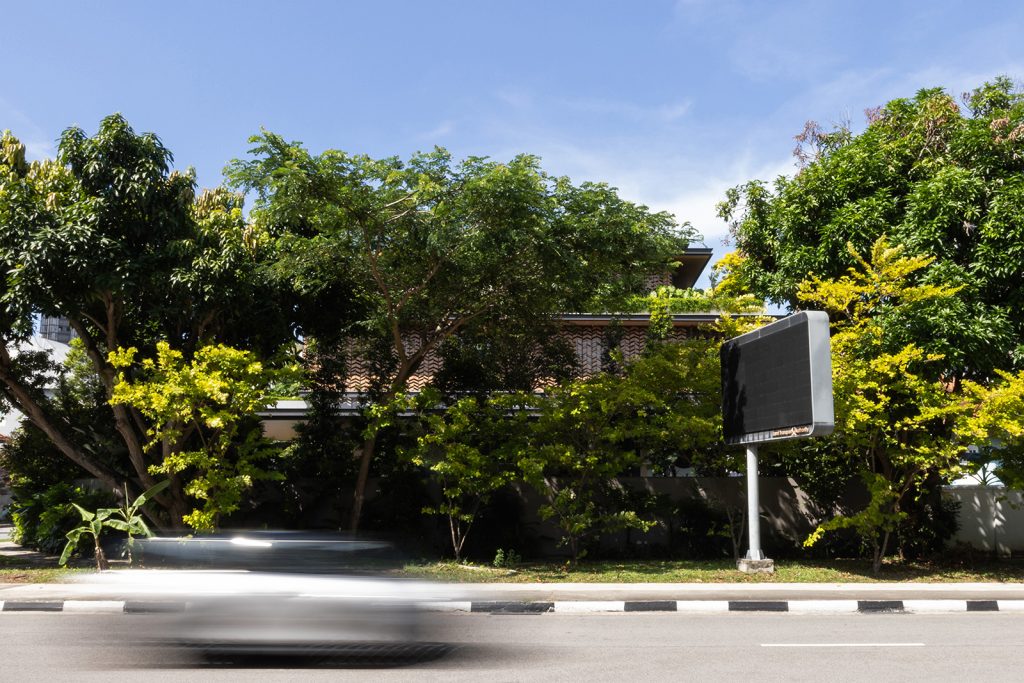
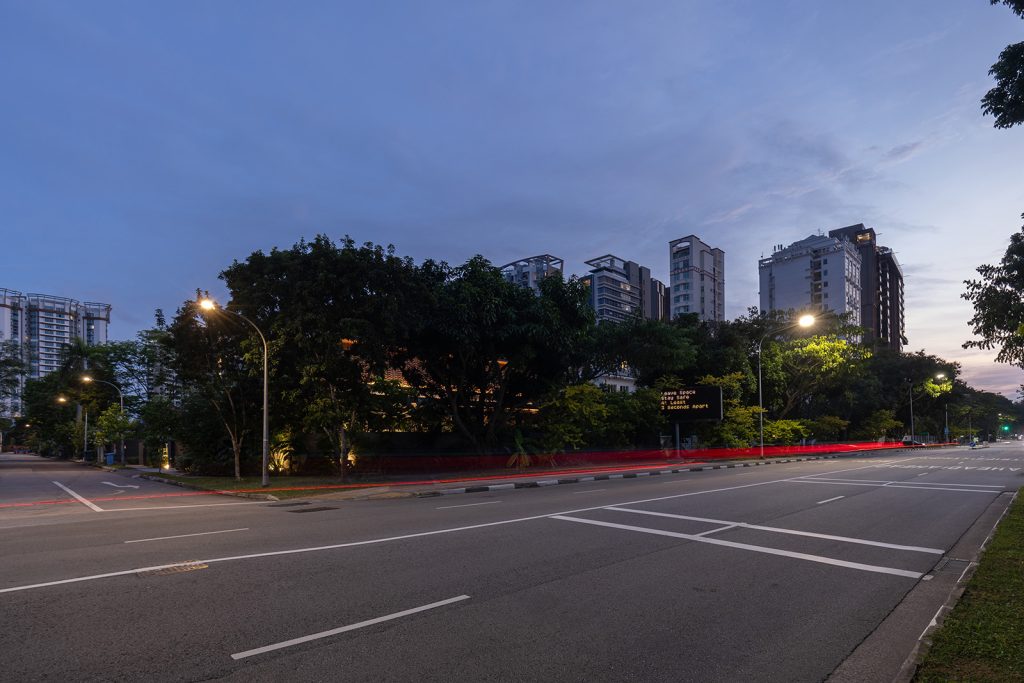
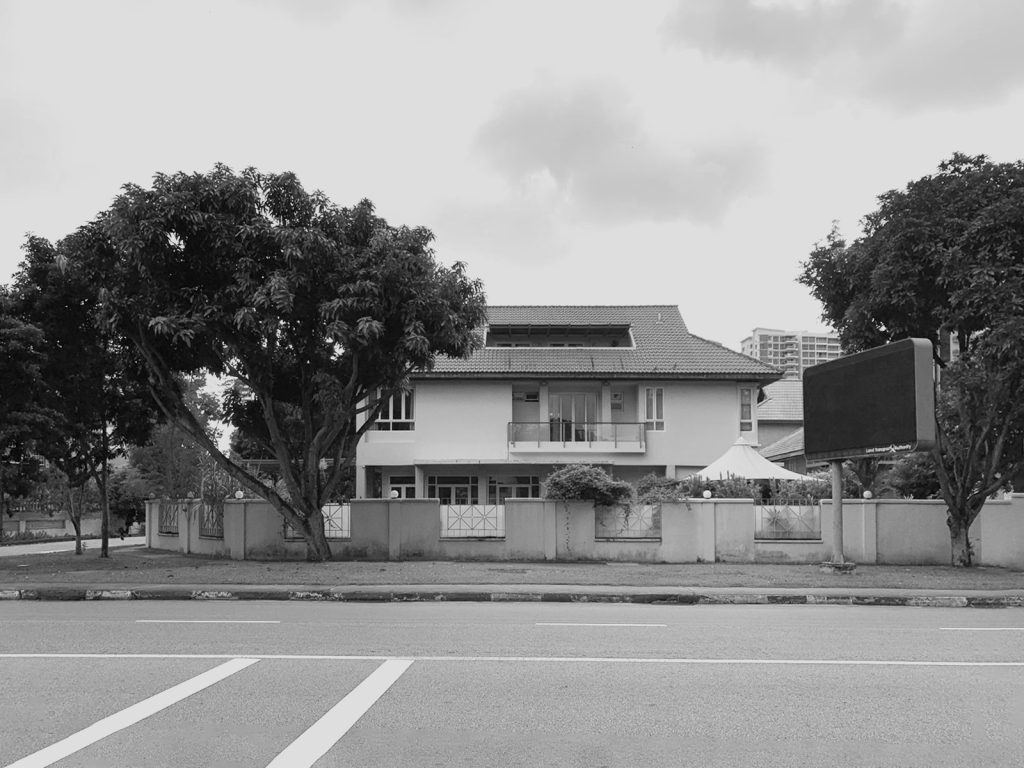
The house is sited alongside a major urban artery in the eastern part of the city, where the constant flow of traffic defines both the character and challenges of the environment. Rather than resisting these conditions, the design embraces them as a framework for spatial and architectural strategies.
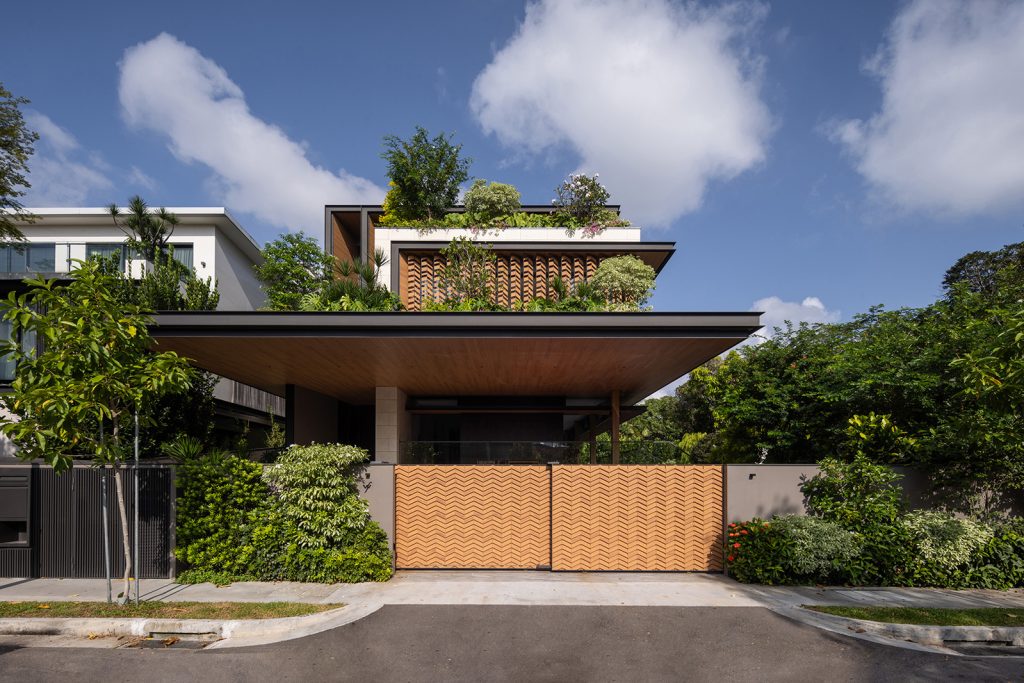
Planning regulations require a significant setback from the road, effectively reducing the buildable footprint. What might be perceived as a constraint is reinterpreted as an opportunity. The house withdraws deliberately from the edge, creating a deep forecourt that acts as a buffer—absorbing noise, filtering views, and establishing a measured transition between the public realm and the domestic interior.
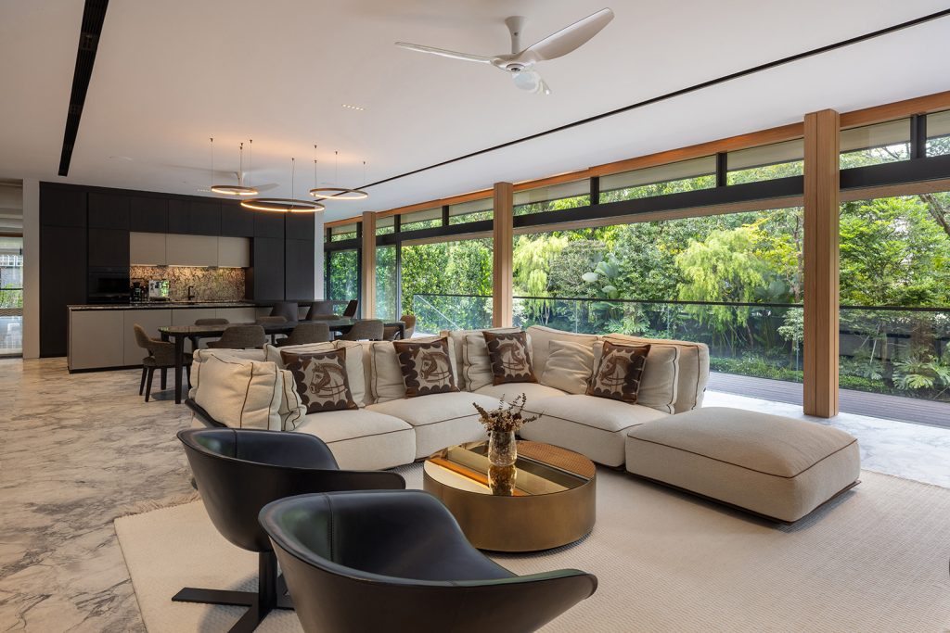
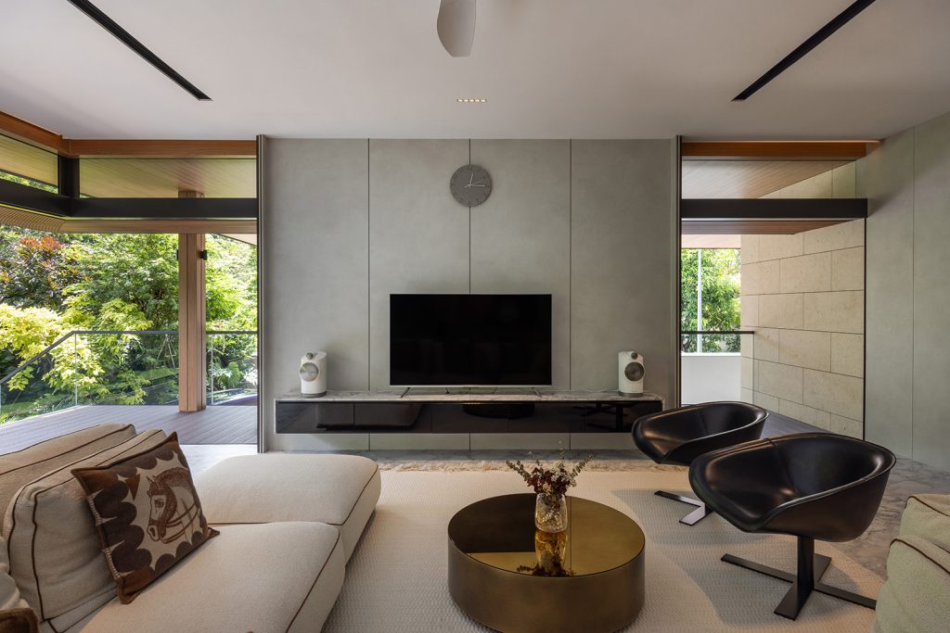
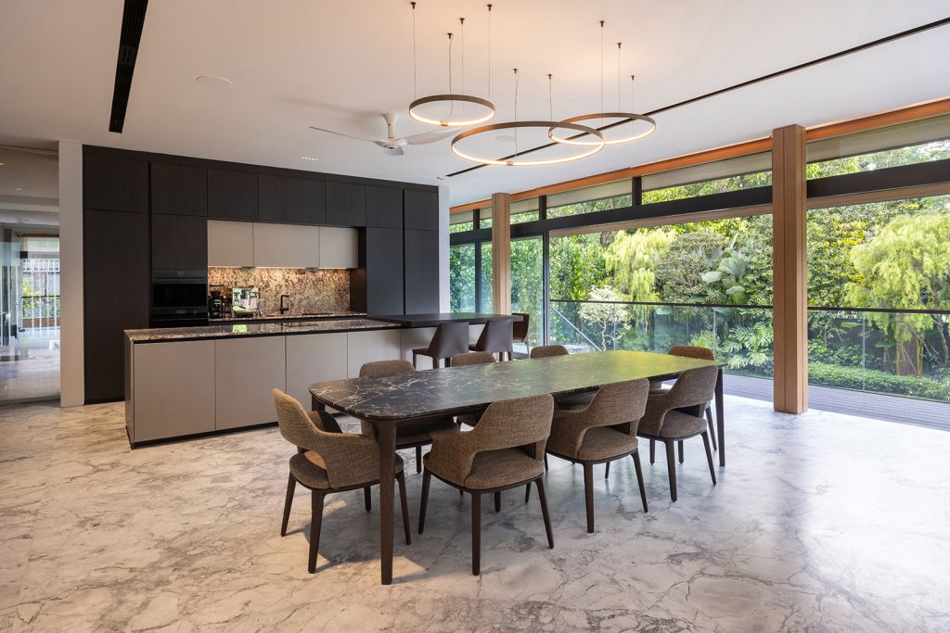
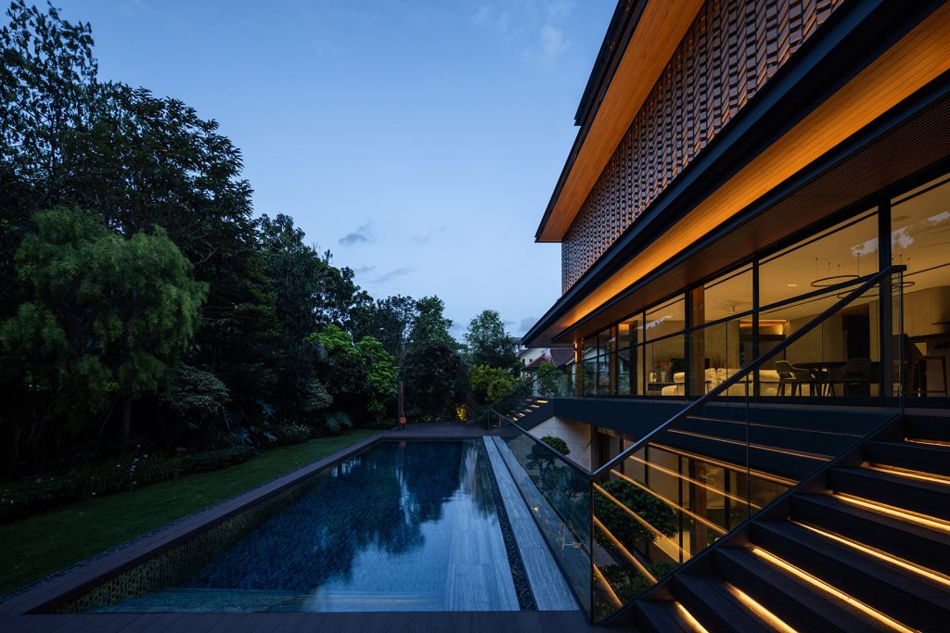
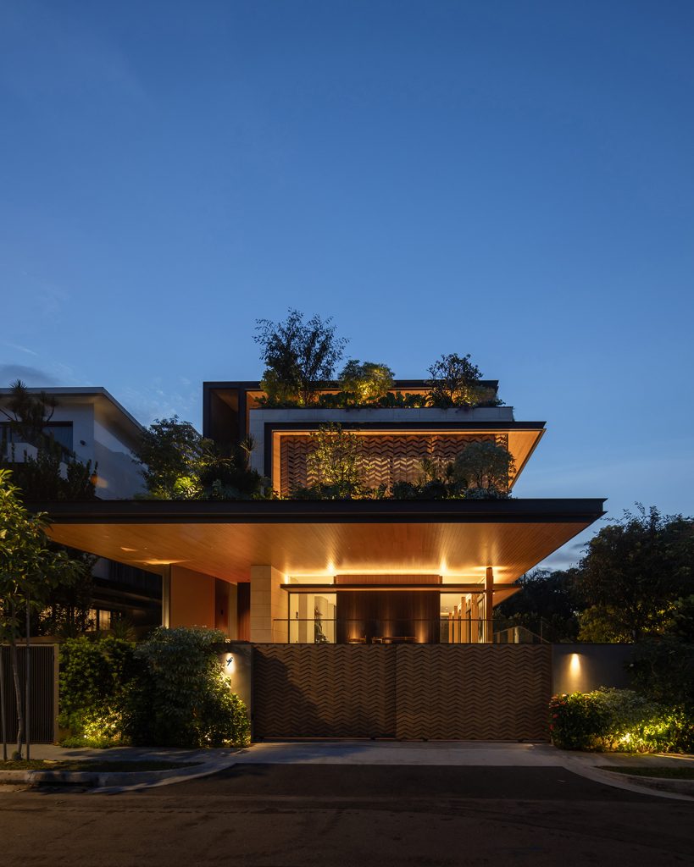
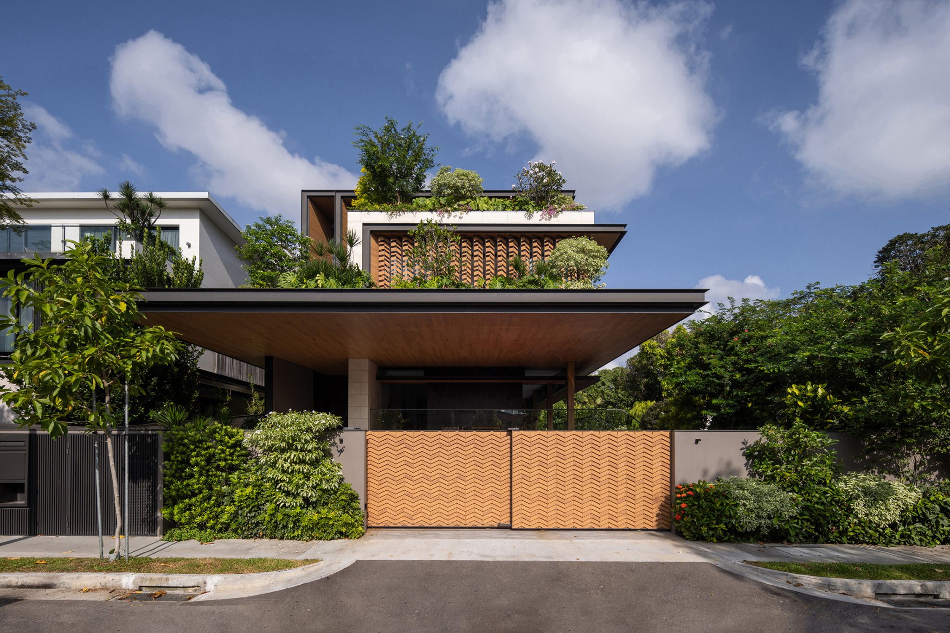
Privacy is negotiated through layers rather than barriers. Along the boundary, a dense wall of trees forms the first line of defence, softening the visual and acoustic impact of the road. This green edge creates a psychological threshold, allowing the ground floor living spaces, garden, and pool to remain open yet protected. The architecture does not turn its back on the street; instead, it edits the relationship.
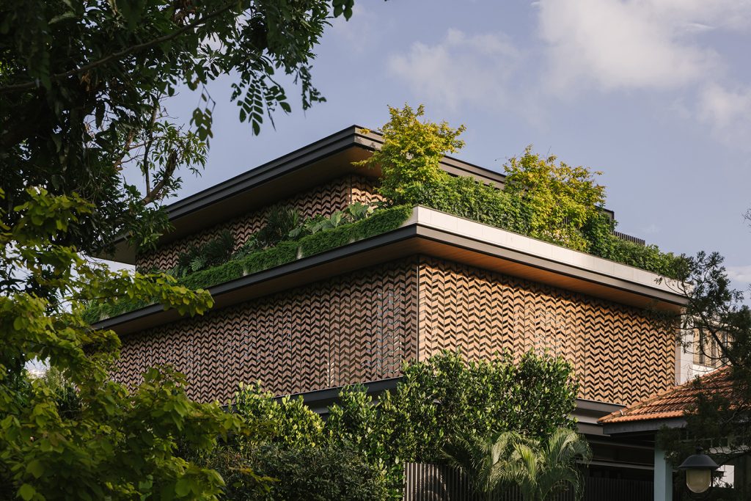
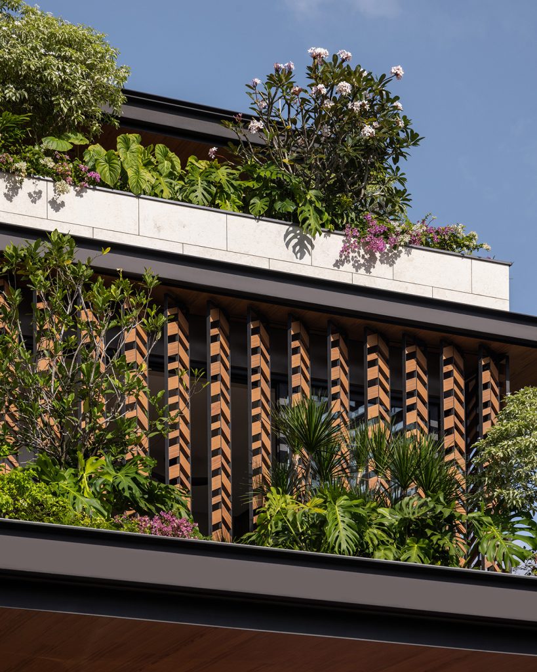
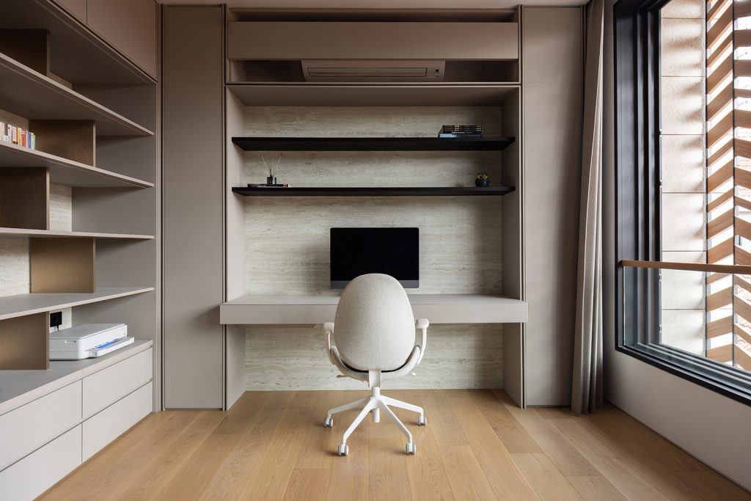
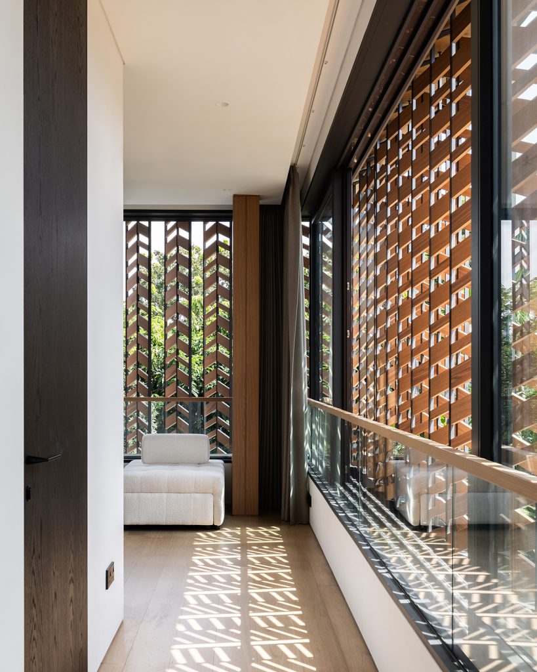
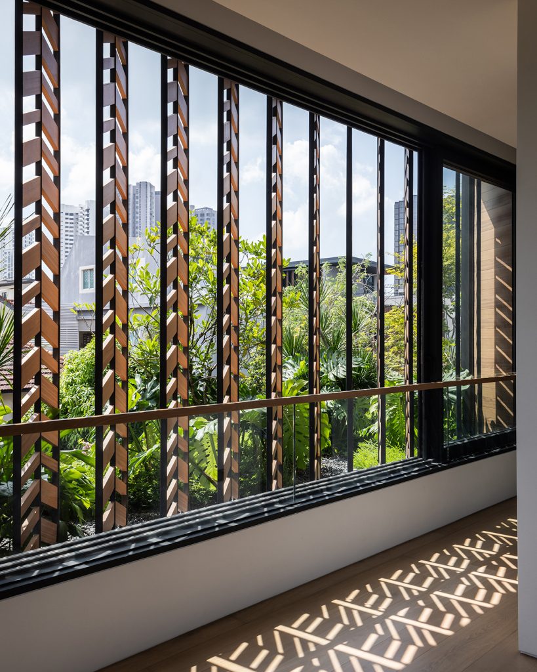
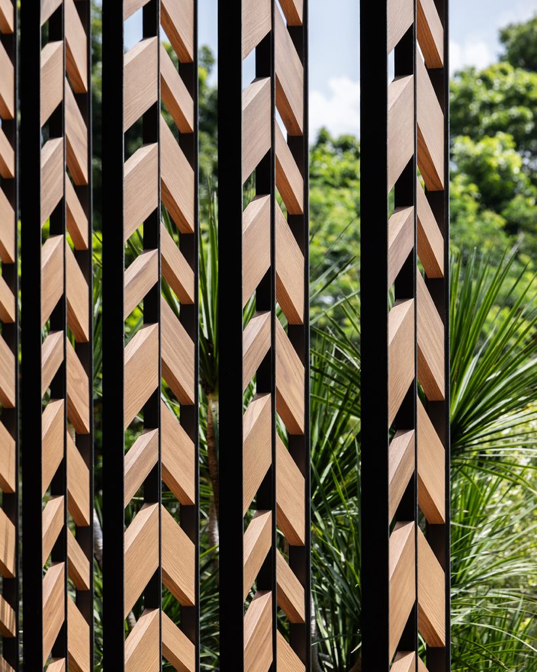
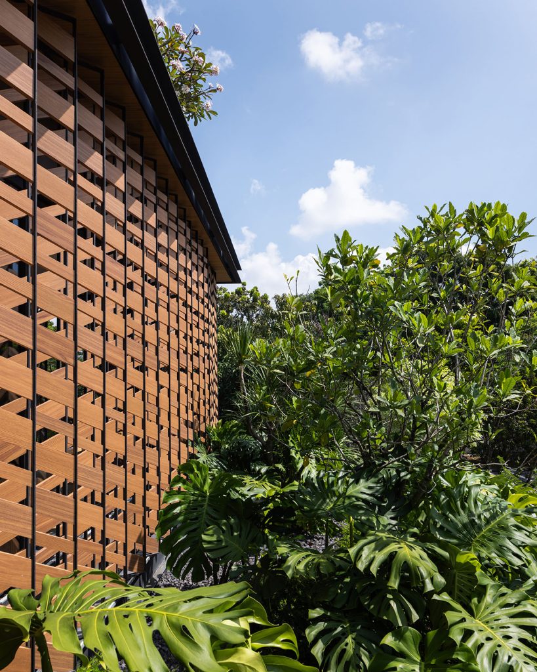
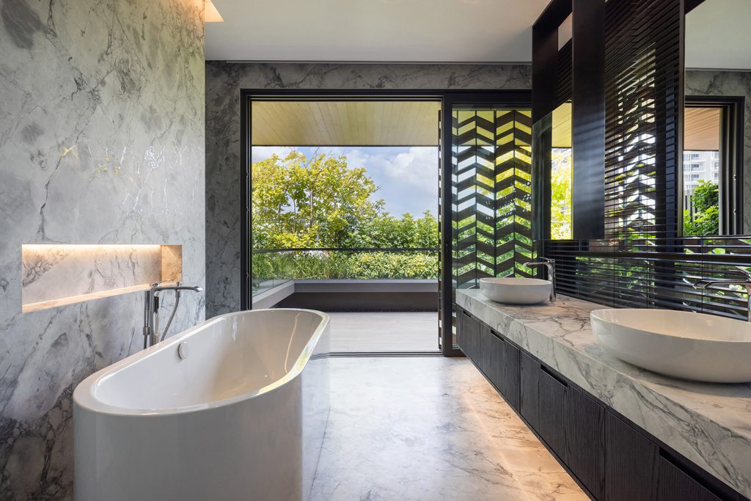
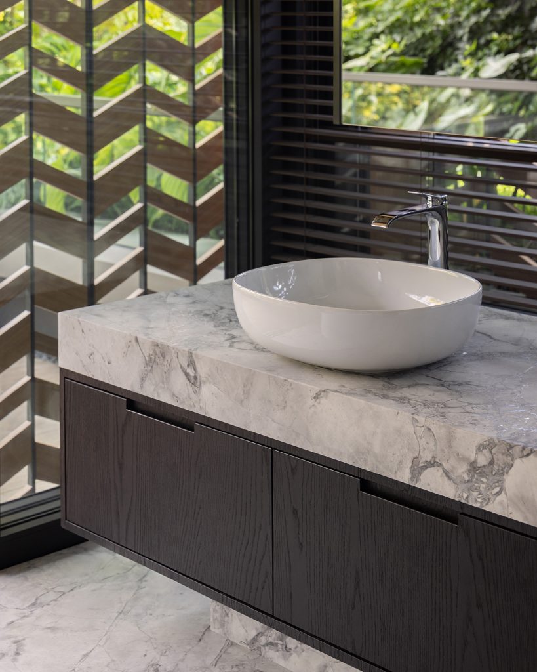
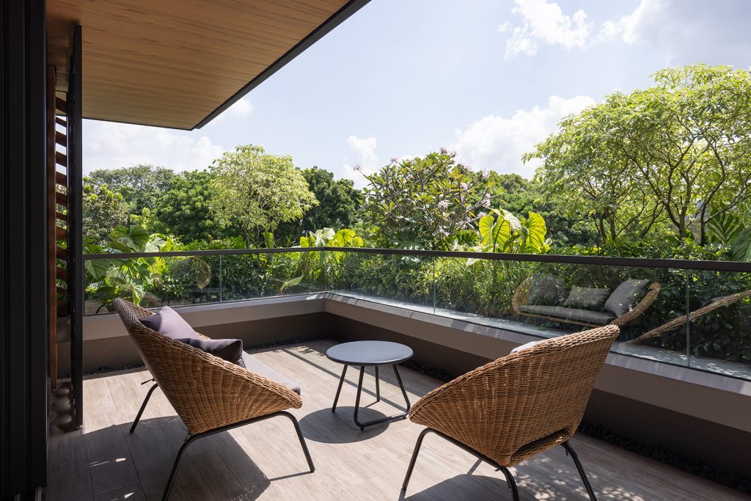
Above this landscaped perimeter, the upper levels emerge into full exposure. Here, the strategy shifts from concealment to filtration. Bedrooms and study areas are wrapped in a continuous veil of timber screens that function simultaneously as sun-shading devices and privacy filters. This porous envelope allows light and air to permeate while carefully modulating outward and inward views. The house is visible, but never fully revealed.
Acoustic performance is equally integral to the design. Openings to the more private rooms are calibrated with high-performance glazing, ensuring that the interiors remain calm despite the proximity to traffic. The result is a layered sensory experience—where the presence of the city is acknowledged, but its intensity is held at bay.
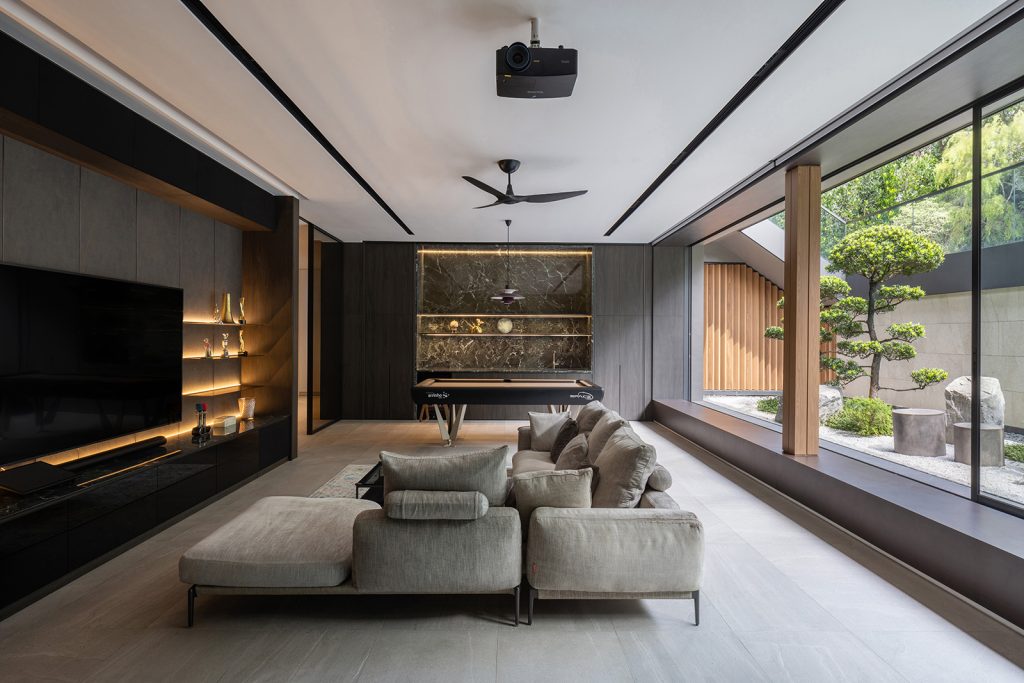
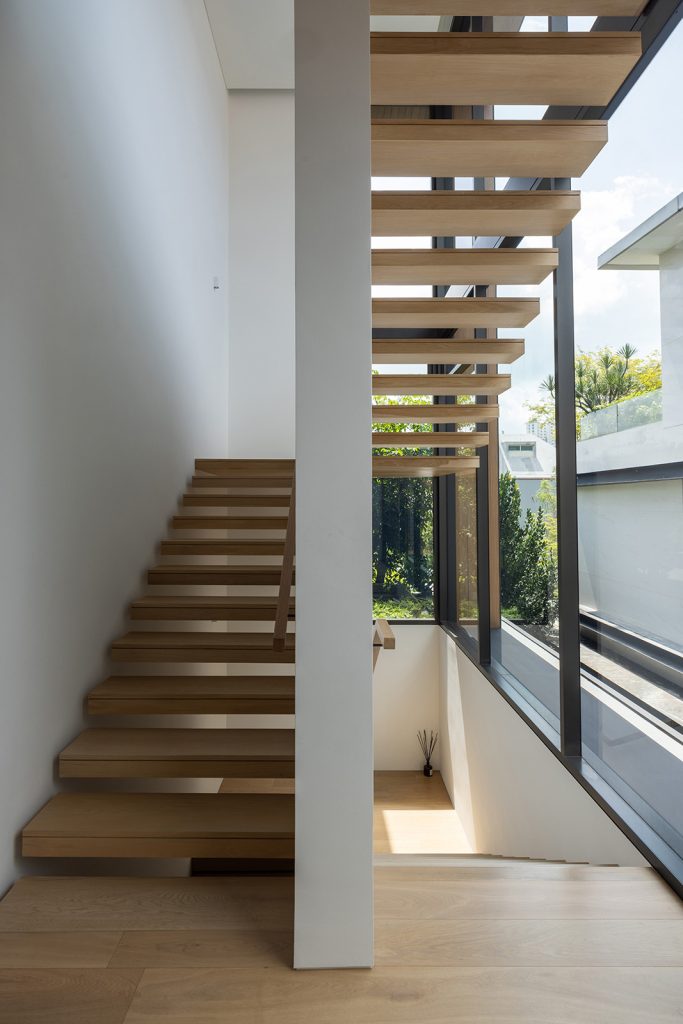
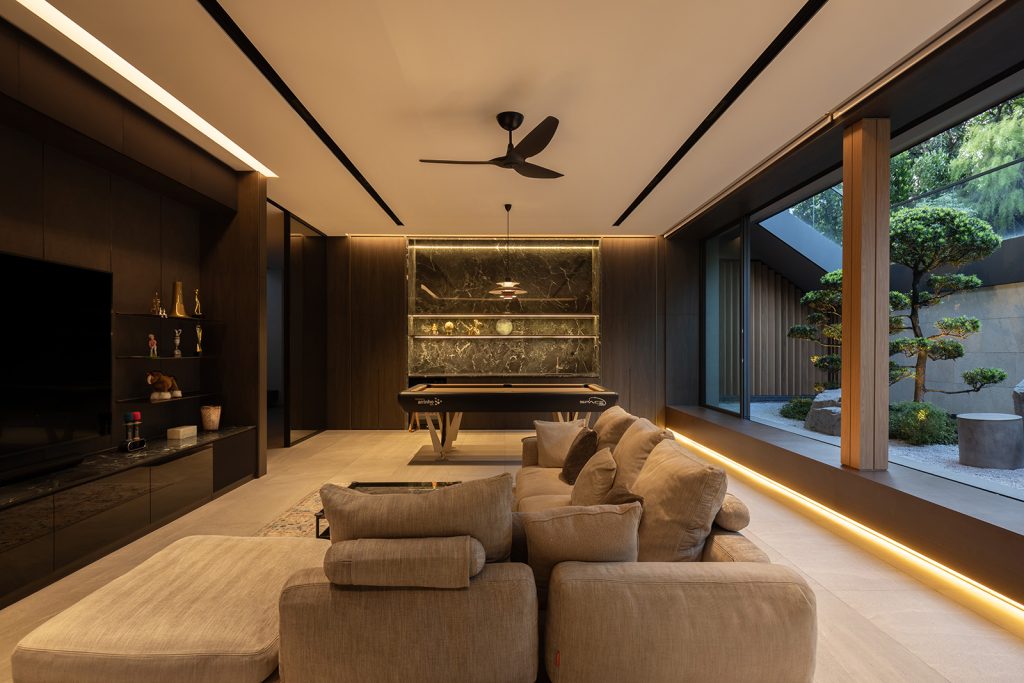
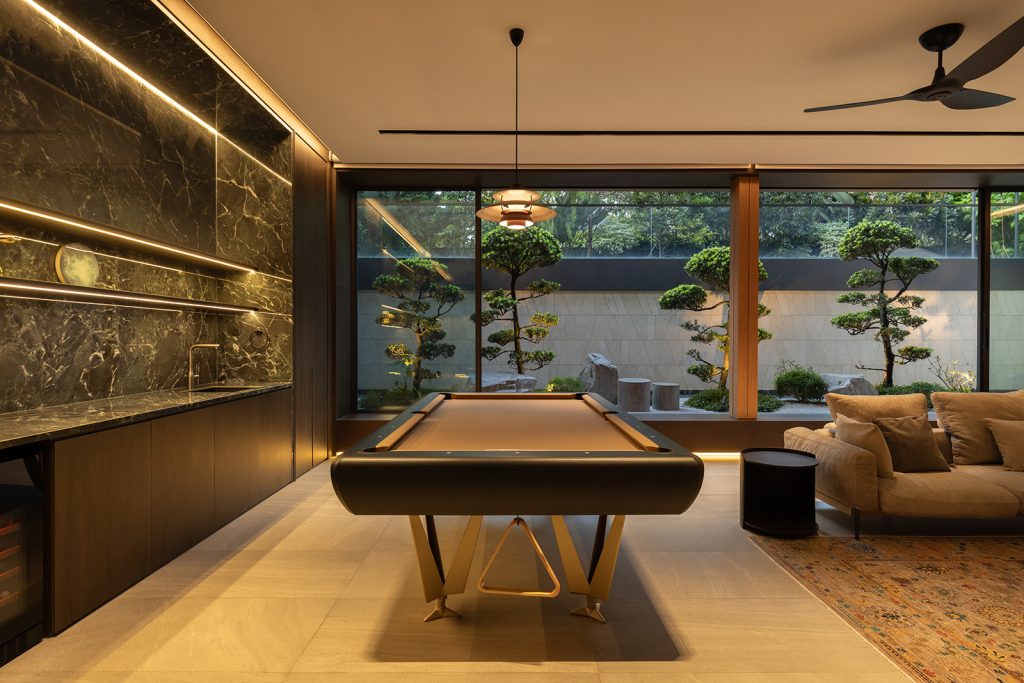
Situated within a flood-prone zone, the house responds by elevating the main living level above the street. This necessity becomes another opportunity. The lifted structure allows for the introduction of a naturally ventilated basement, achieved without excessive excavation. Rather than a residual or service space, the basement is conceived as an extension of the home’s social life—well-lit, breezy, and seamlessly connected to the garden. It becomes a place of gathering, turning a regulatory requirement into a spatial asset.
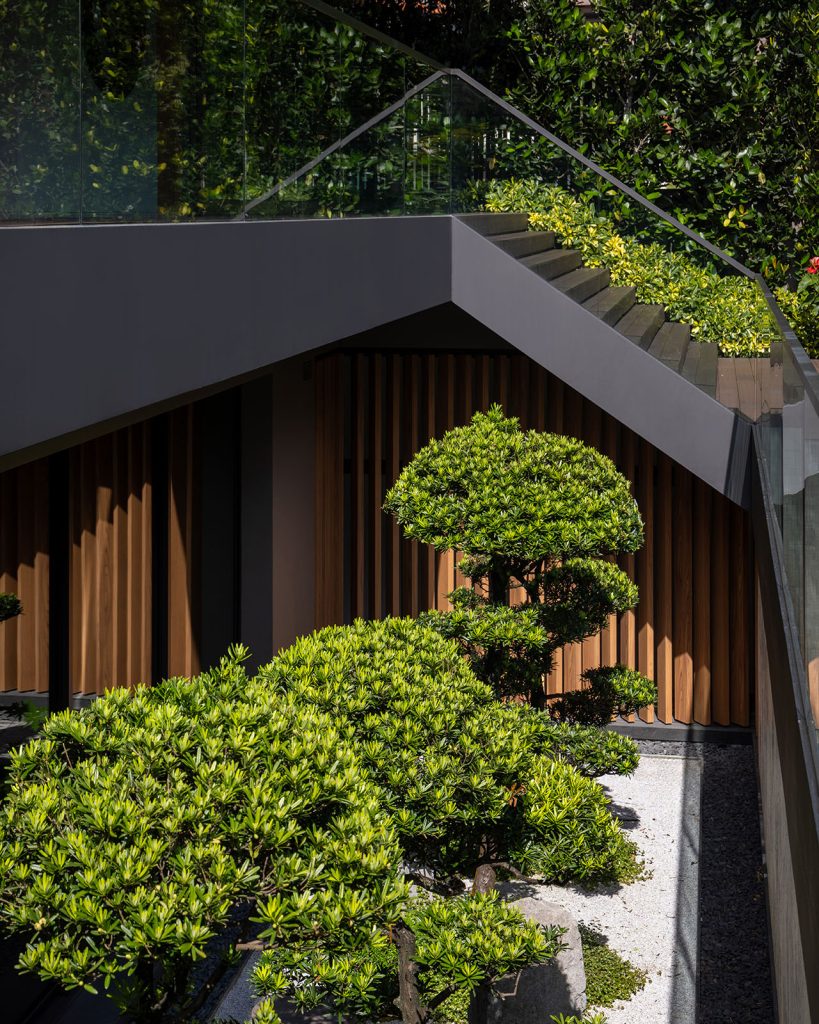
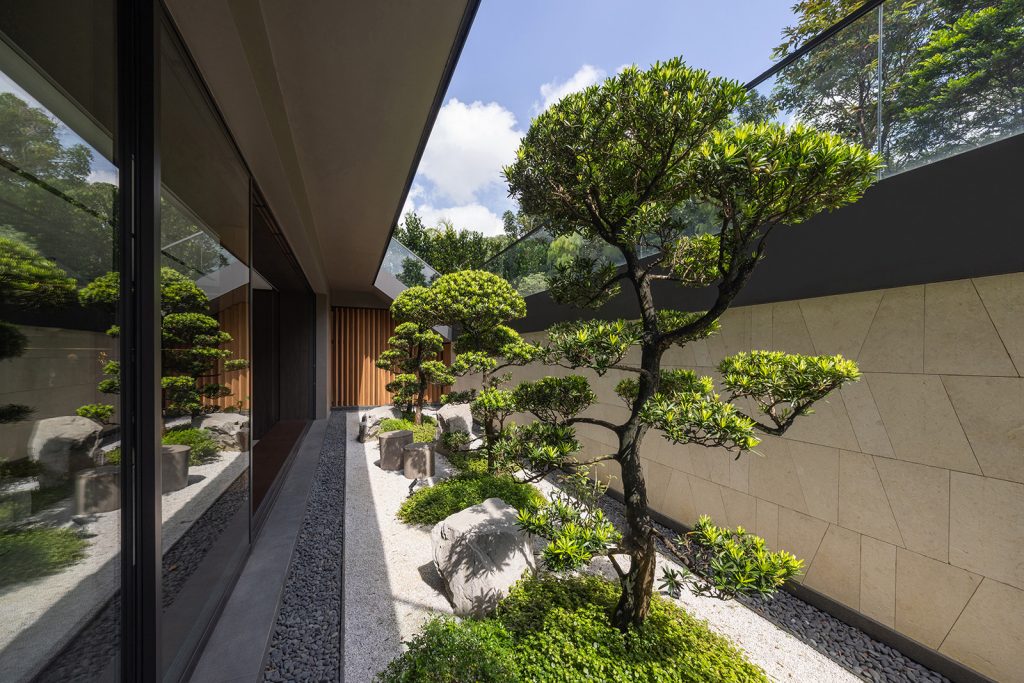
Within the half-basement, a sunken courtyard opens to the sky, creating a quiet garden at the heart of the house. It provides a natural setting for a collection of mature bonsai trees, gifted to the owners after being rescued from a garden before its demolition. Here, their sculptural forms can be appreciated up close, bringing a quiet sense of age, memory, and permanence to the space.
Hiding In Plain Sight House ultimately proposes a different way of engaging with visibility and exposure. It suggests that privacy need not come at the expense of openness, and that presence does not require spectacle. Through careful layering—of landscape, structure, and envelope—the house negotiates its position between retreat and engagement.
In doing so, it redefines what it means to dwell in a highly visible environment: not by withdrawing completely, but by choosing, with precision, what to reveal and what to withhold.