“The question is not what you look at, but what you see” – Henry David Thoreau
What most buyers saw as a problem was precisely what made our client fall in love with the property.
At the end of a quiet cul-de-sac in Singapore stood a semi-detached house with an unusually long and narrow garden. Stretching almost the entire depth of the neighbouring terrace houses, the garden gave the property an awkward L-shaped footprint. For years, potential buyers struggled to see its value. The additional land came at a considerable cost, yet its unusual proportions made it difficult to imagine what could be done with it.
Our client, however, saw something entirely different.
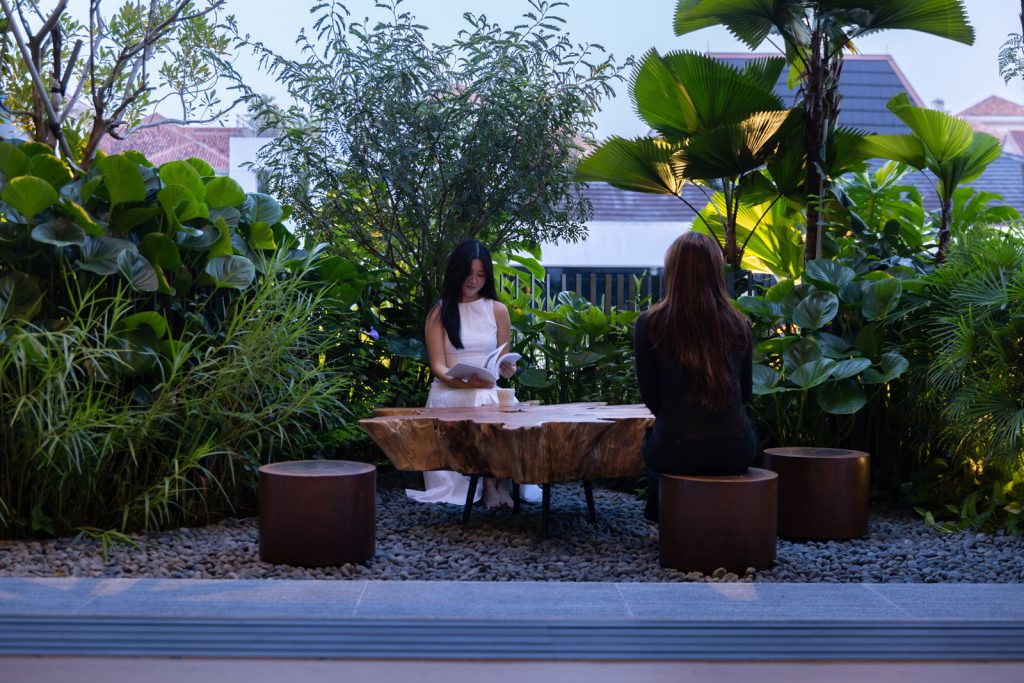
He wasn’t looking to build a bigger house. He wanted a generous private garden where his family could enjoy the outdoors, away from the density and pace of city life. What had discouraged other buyers was the very reason he bought the property.
It was only when we began studying the site that we made an unexpected discovery.
Part of the garden was actually buildable.
What had been dismissed as unusable land suddenly presented an opportunity to expand the house. However, it also raised a dilemma: how could we take advantage of this additional building potential without sacrificing the very garden that had attracted our client in the first place?
In land-scarce Singapore, where every square meter carries considerable value, the obvious response would have been to maximise the allowable footprint.
We chose to question that instinct.
Instead of asking how much we could build, we began by asking how much garden we could keep.
That question shaped the entire design.
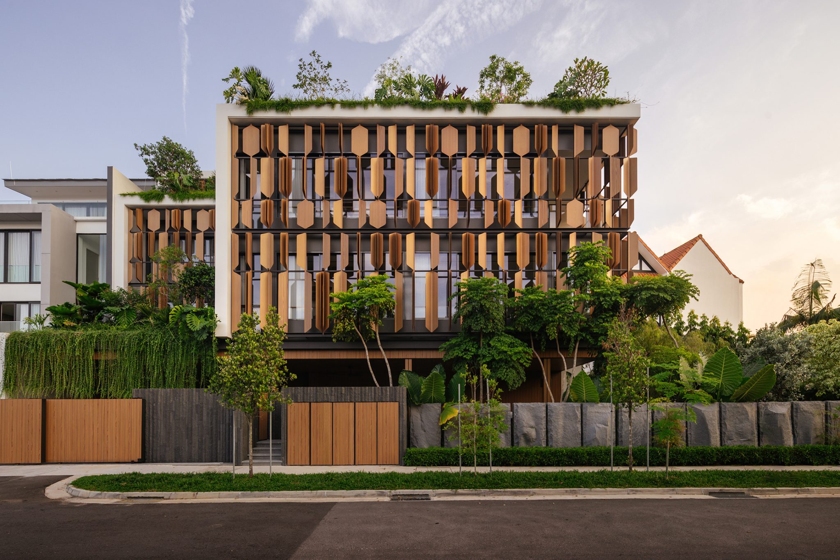
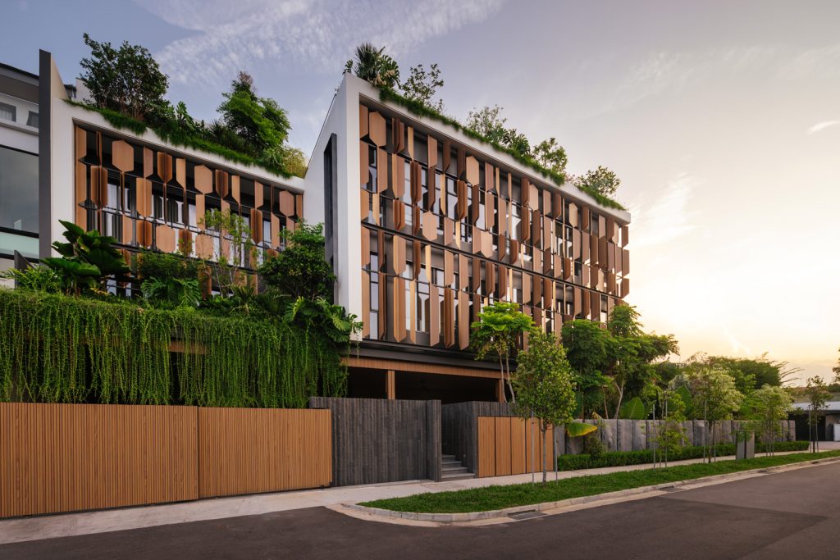
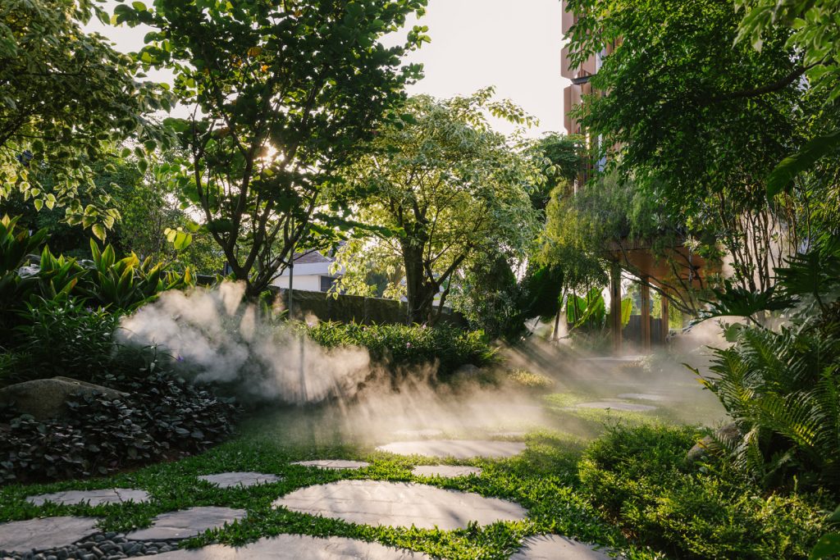
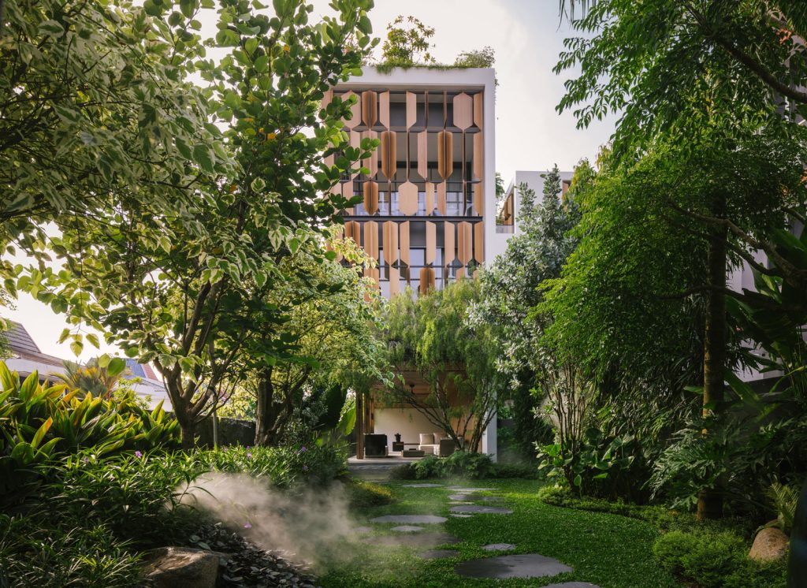
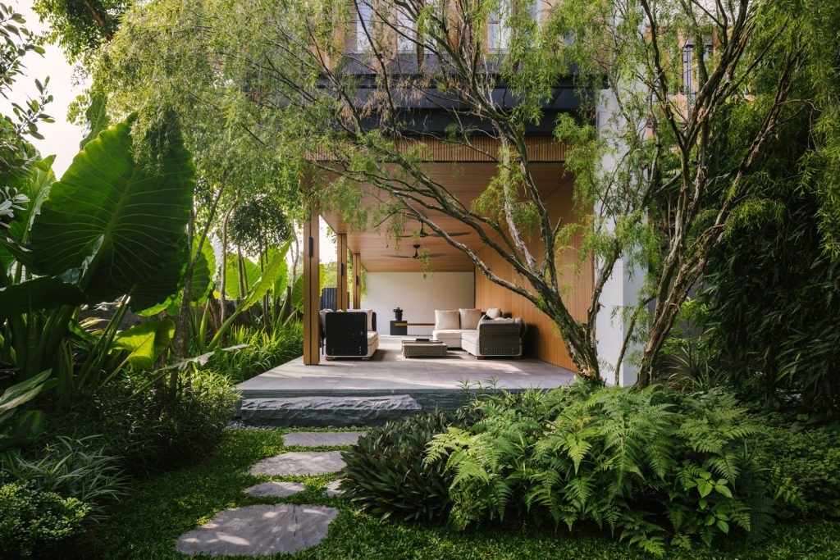
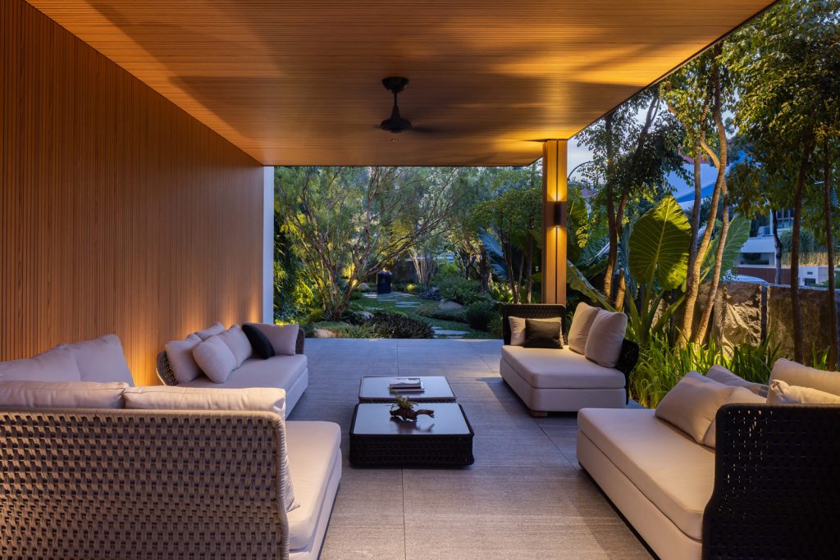
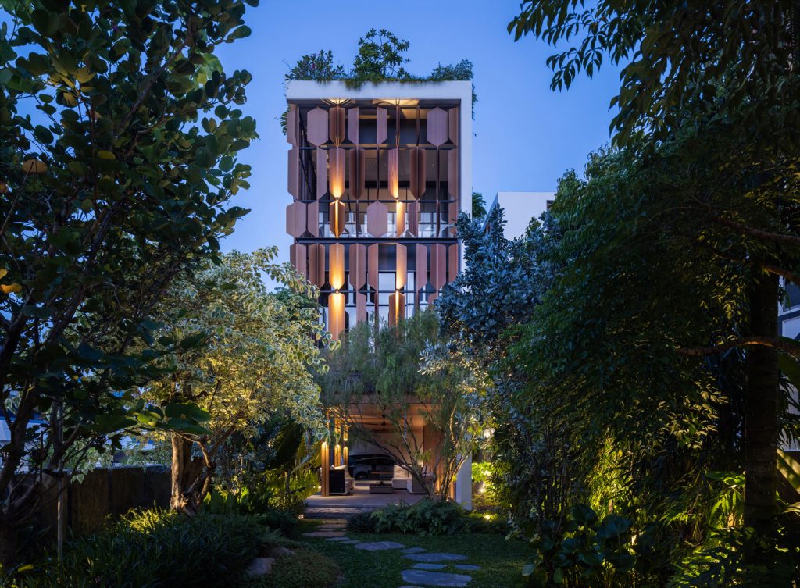
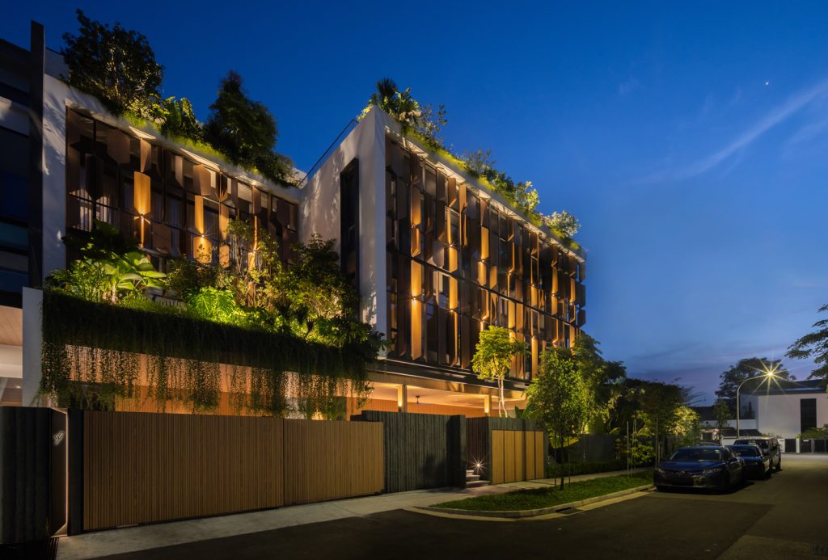
We organised the house into two perpendicular wings. The main wing occupies the original semi-detached footprint, while a new wing housing the children’s bedrooms extends into the long side garden. Rather than placing this new wing directly on the ground, we lifted it on pilotis, allowing the garden to continue beneath it while creating a sheltered outdoor space for the family.
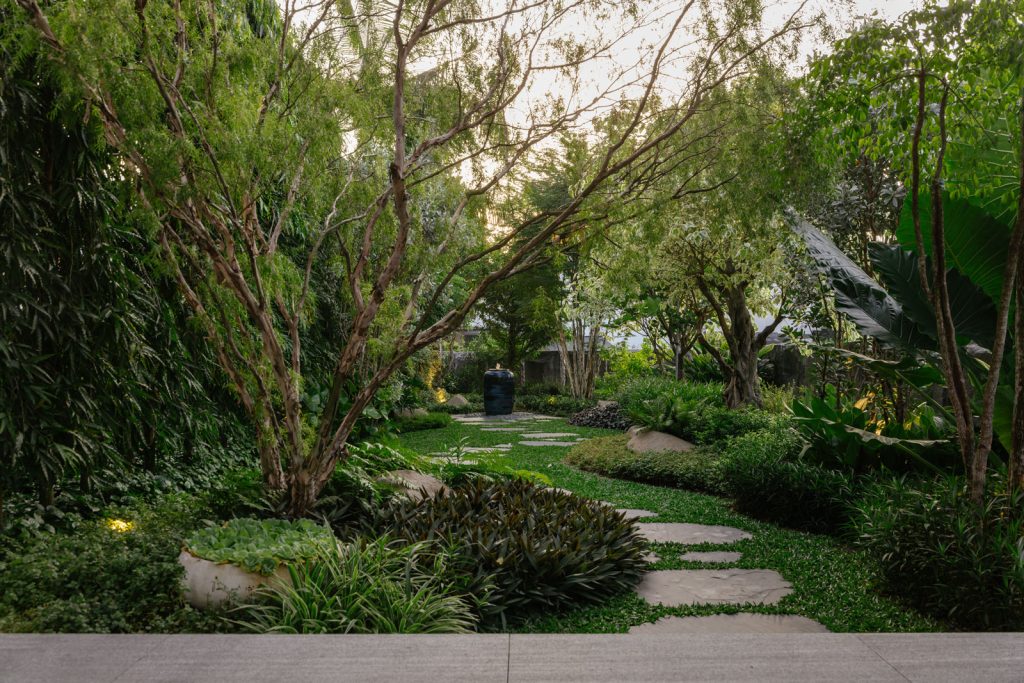
This simple move accommodated the family’s needs without sacrificing the garden’s most distinctive quality: its extraordinary length.
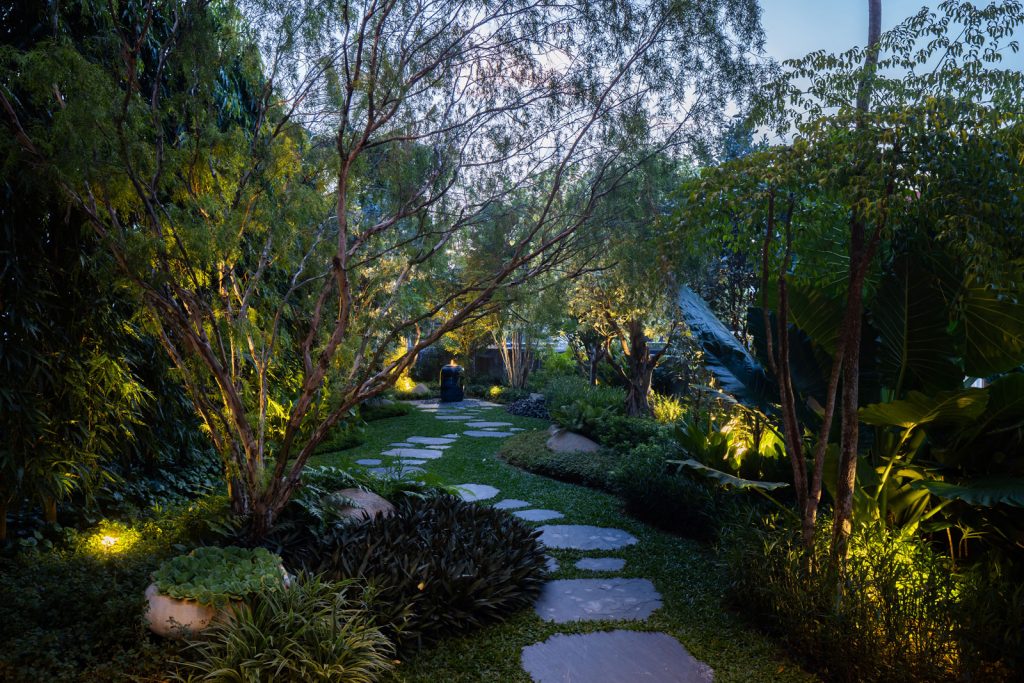
The garden was no longer simply the space left over after building. It became the organising element of the house.
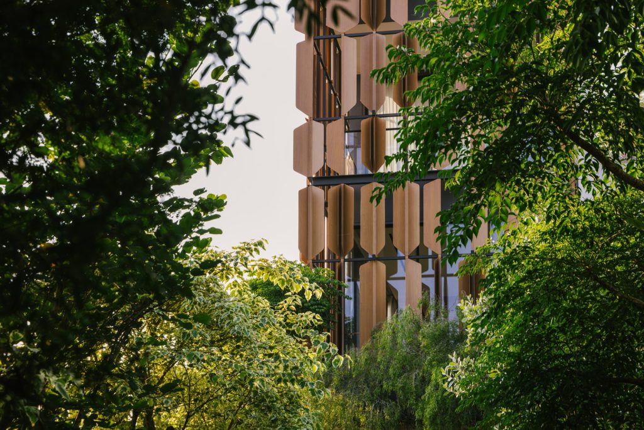
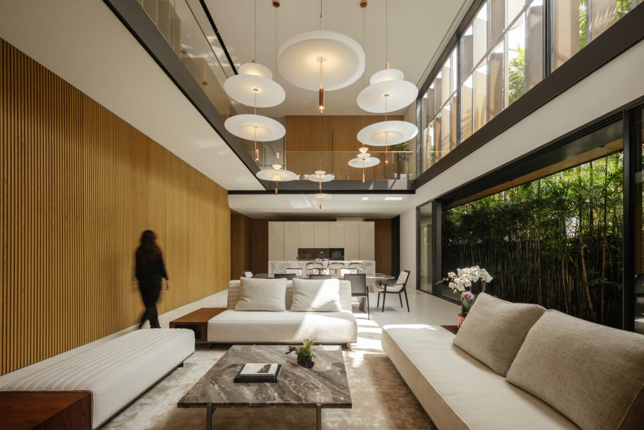
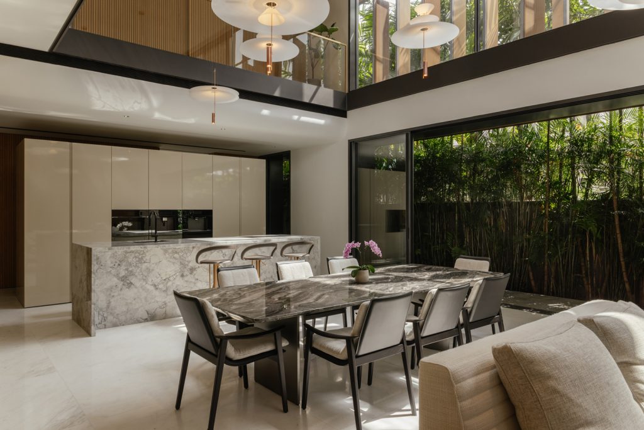
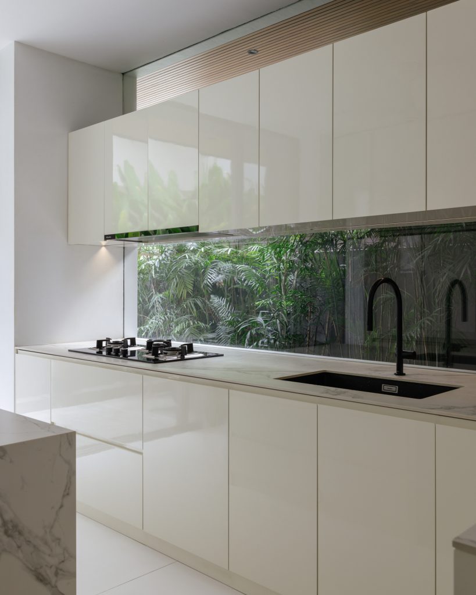
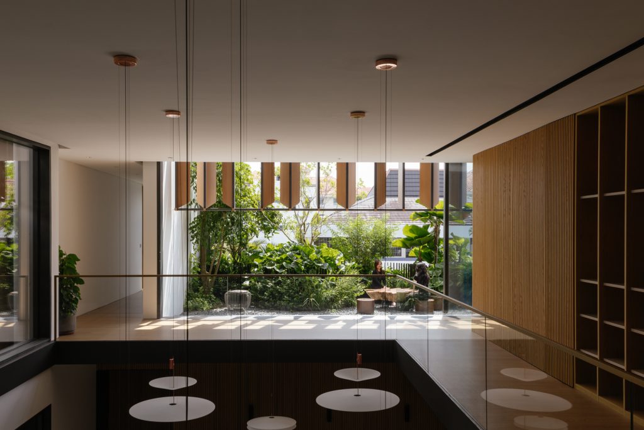
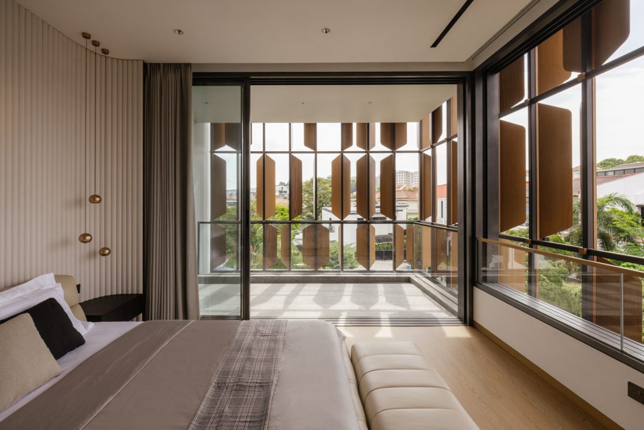
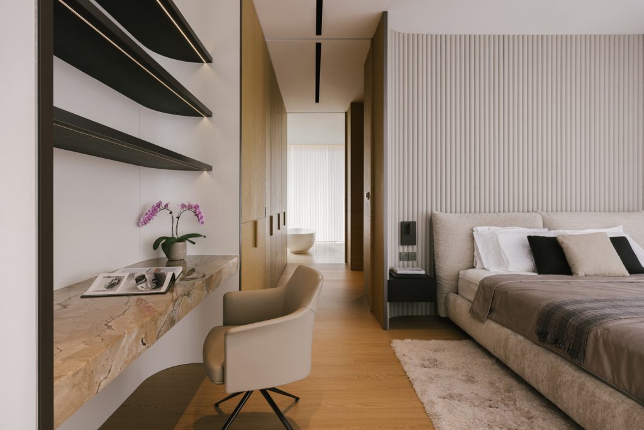
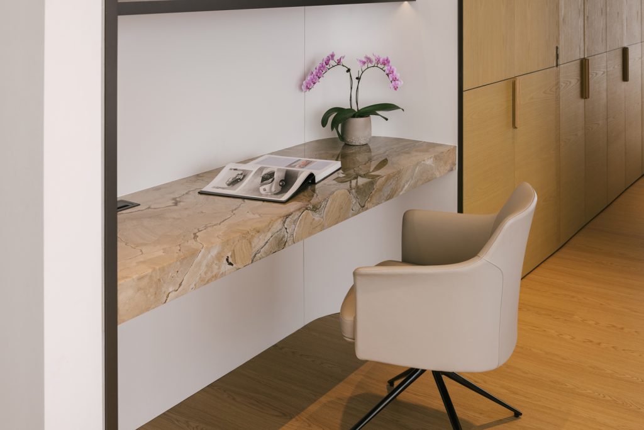
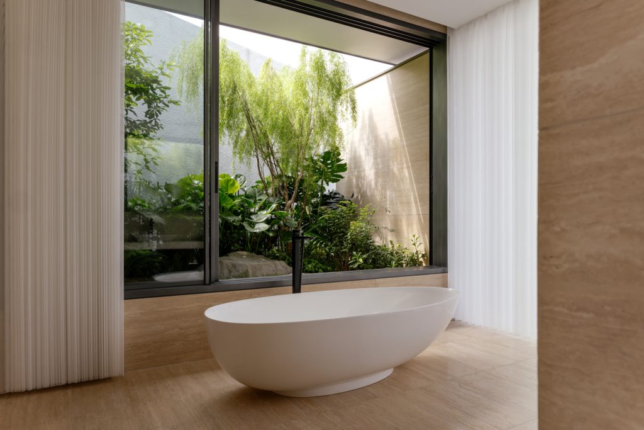
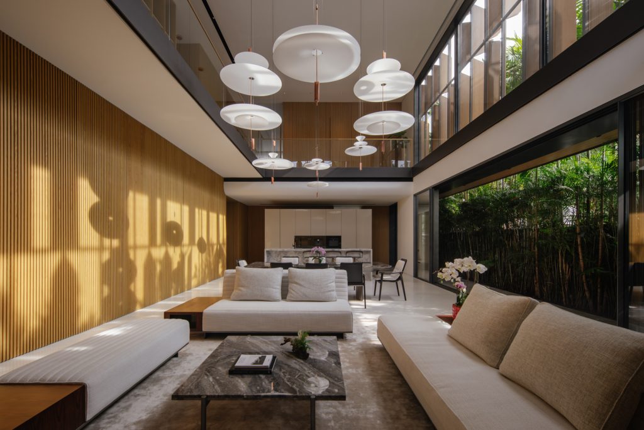
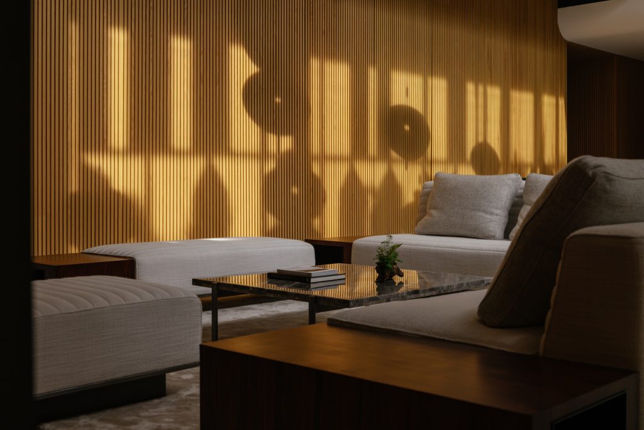
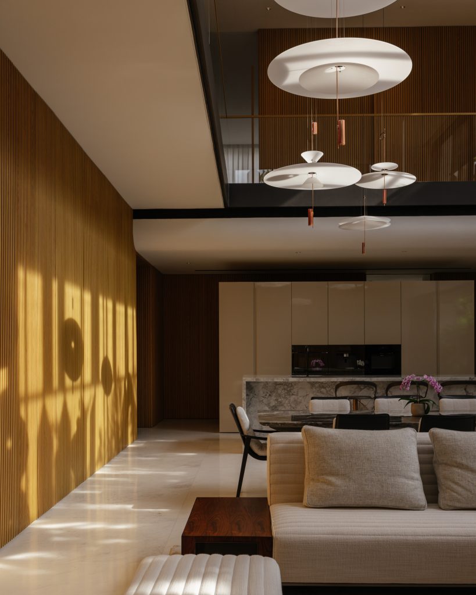
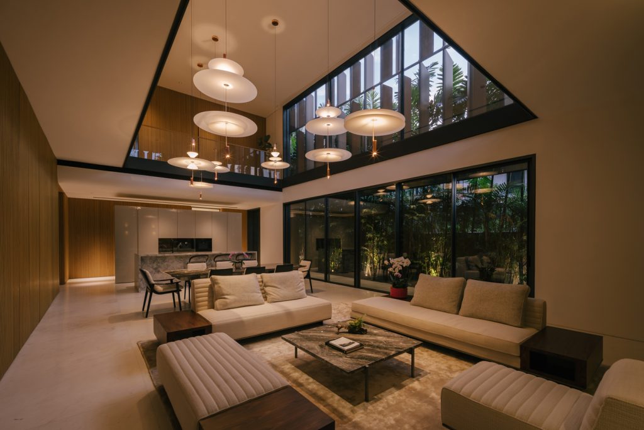
As one moves through the home, the landscape reveals itself in different ways. Living spaces open towards the garden, circulation areas frame long views, and bedrooms overlook the tree canopies. Smaller openings offer quieter glimpses of leaves, sky and shifting sunlight.
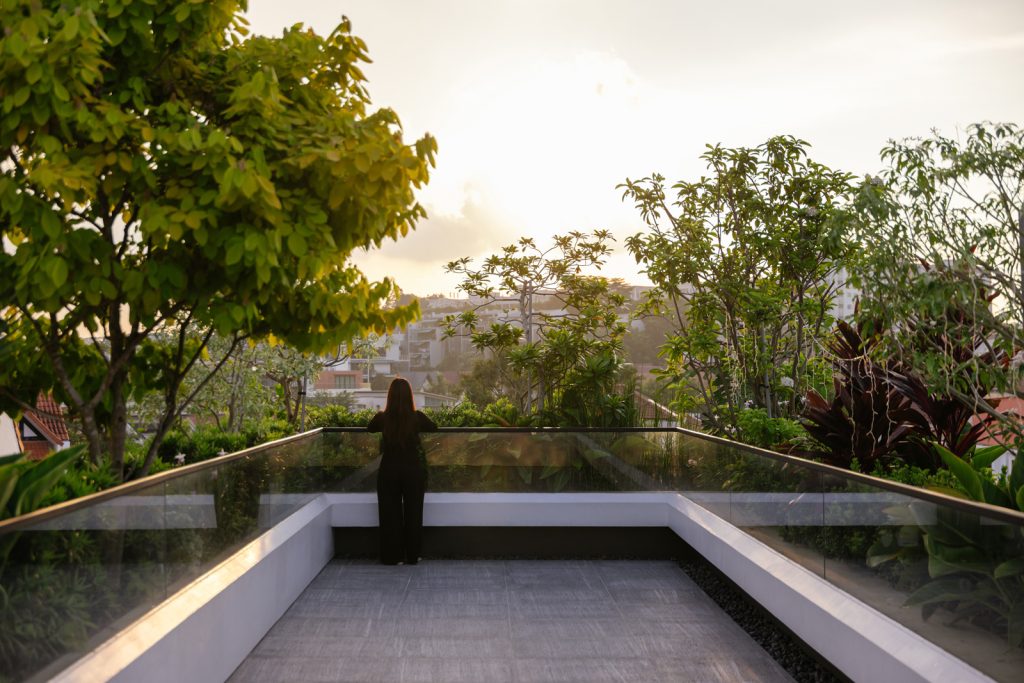
The unusual length of the plot also creates something increasingly rare in Singapore: a sense of distance. Layered planting provides privacy from neighbouring houses, while views extend along the garden, making the home feel remarkably removed from the surrounding city.
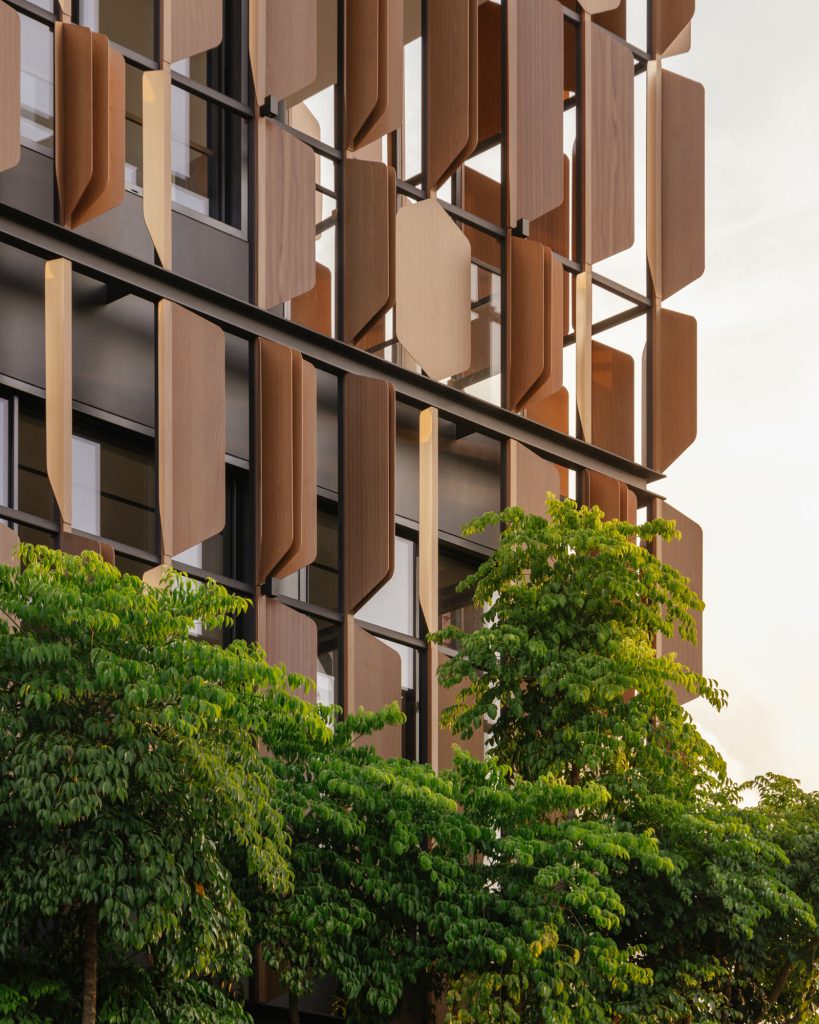
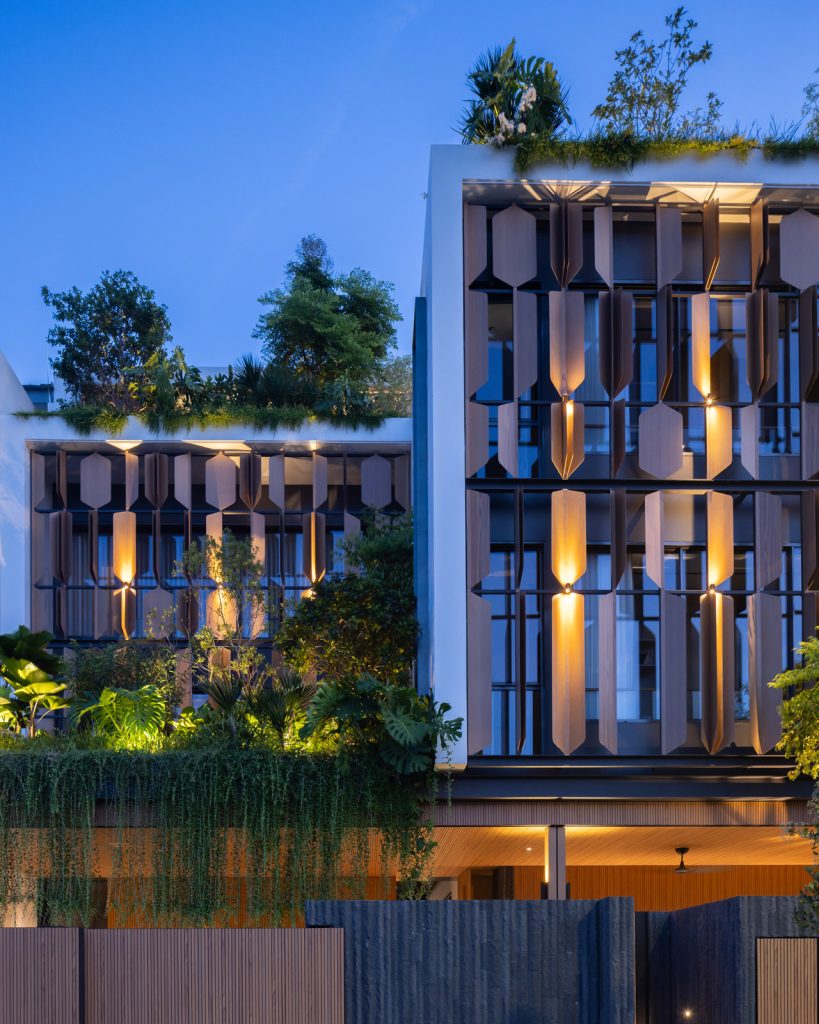
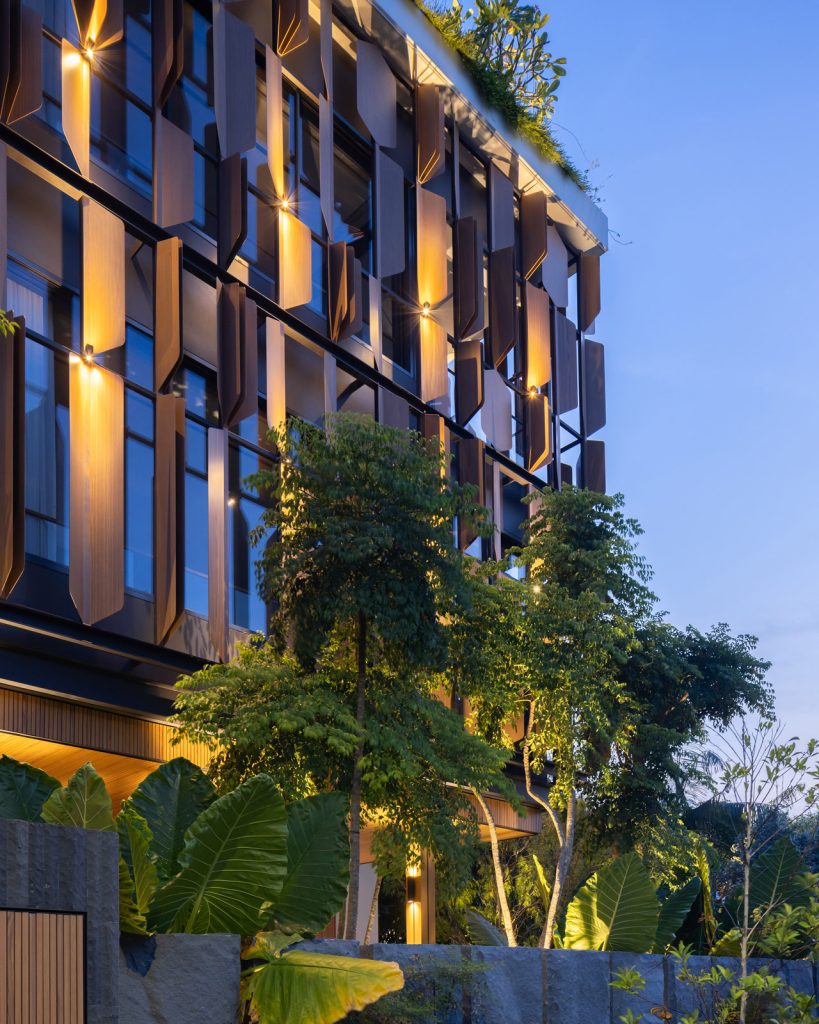
We wanted this connection with nature to be part of everyday living. Deep overhangs shelter the interiors from sun and rain, generous openings encourage natural ventilation, and planted terraces extend the greenery to the upper floors and rooftop.
From the street, the house gives little away. It is only upon entering that the garden begins to reveal itself, unfolding through a sequence of spaces, framed views and unexpected connections.
What was once considered the property’s greatest limitation has become its defining quality.
And that is the real plot twist.
The opportunity was never simply that the garden could be built upon. It was recognising the value of leaving much of it untouched.
In the end, the land had not changed.
Only the way we chose to see it.